

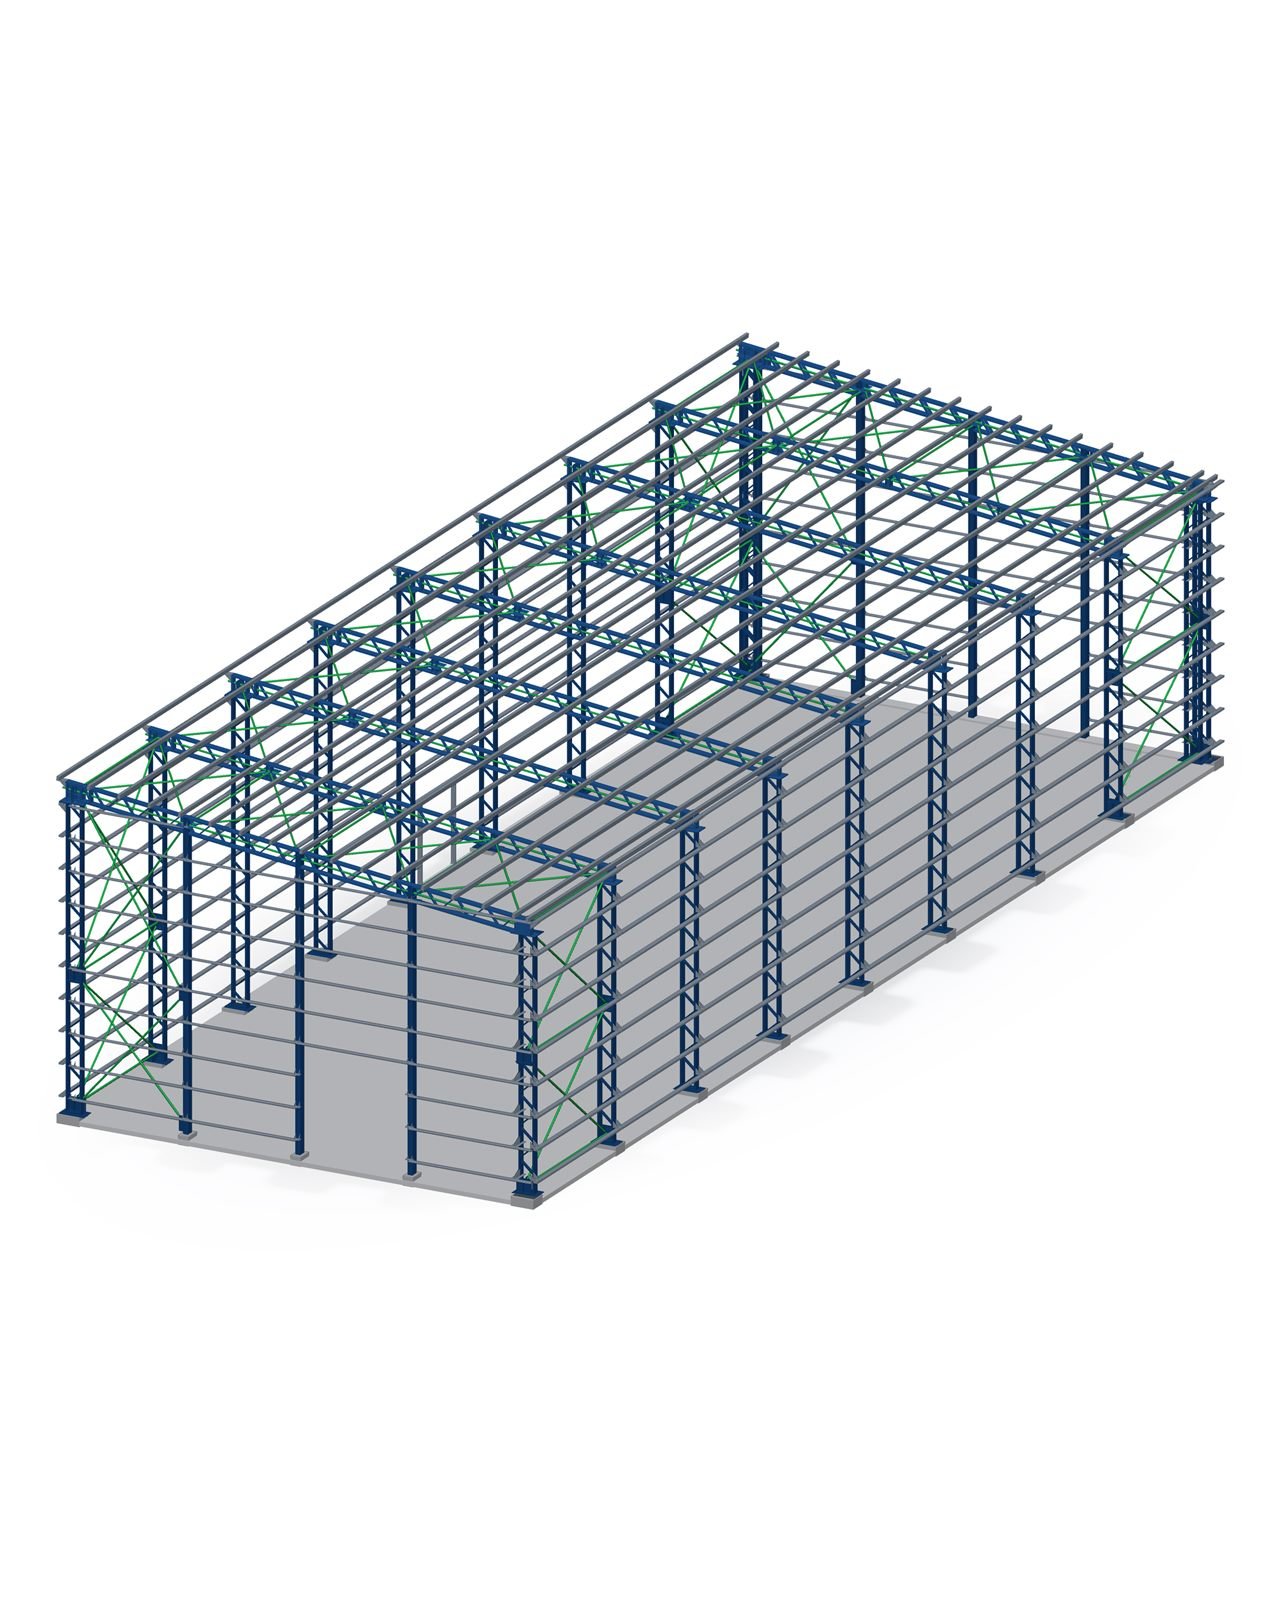
Structural design and analysis
Analysis, sizing and verification in accordance with the applicable codes.
Civil engineering consultancy
Good construction starts long before the first excavation.
Our approach
Every structure starts with a simple question: what does it need to carry? We answer it with rigorous analysis, clear drawings and models that can be built exactly as they were drawn.
Civil engineering consulting services, from the first sketch to the finished build.
Analysis, sizing and verification in accordance with the applicable codes.
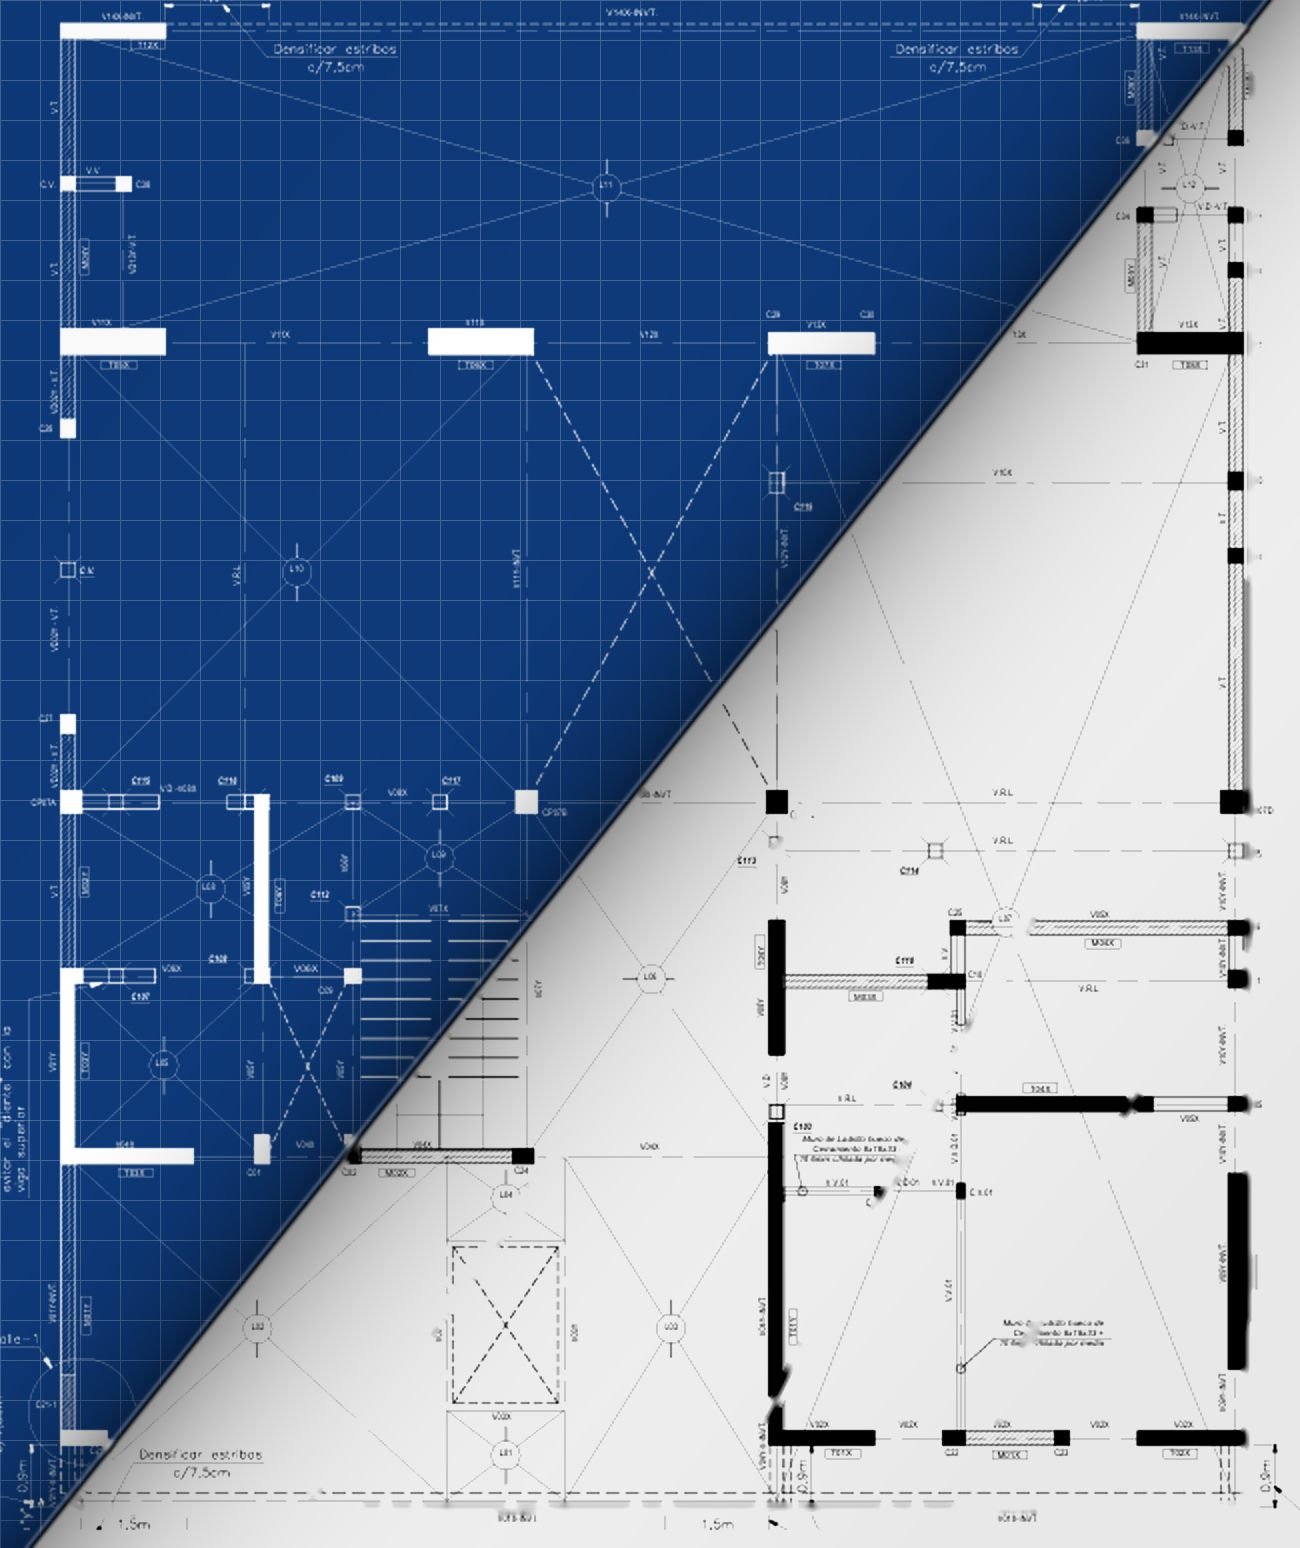
General arrangement, detail and reinforcement drawings, ready for fabrication and site, with material take-offs.
Three-dimensional models to check clashes, coordinate disciplines and present to the client.
Technical follow-up during construction: site queries, reviews and as-built checks.
Four families of structures we work on every day, with the same level of detail.
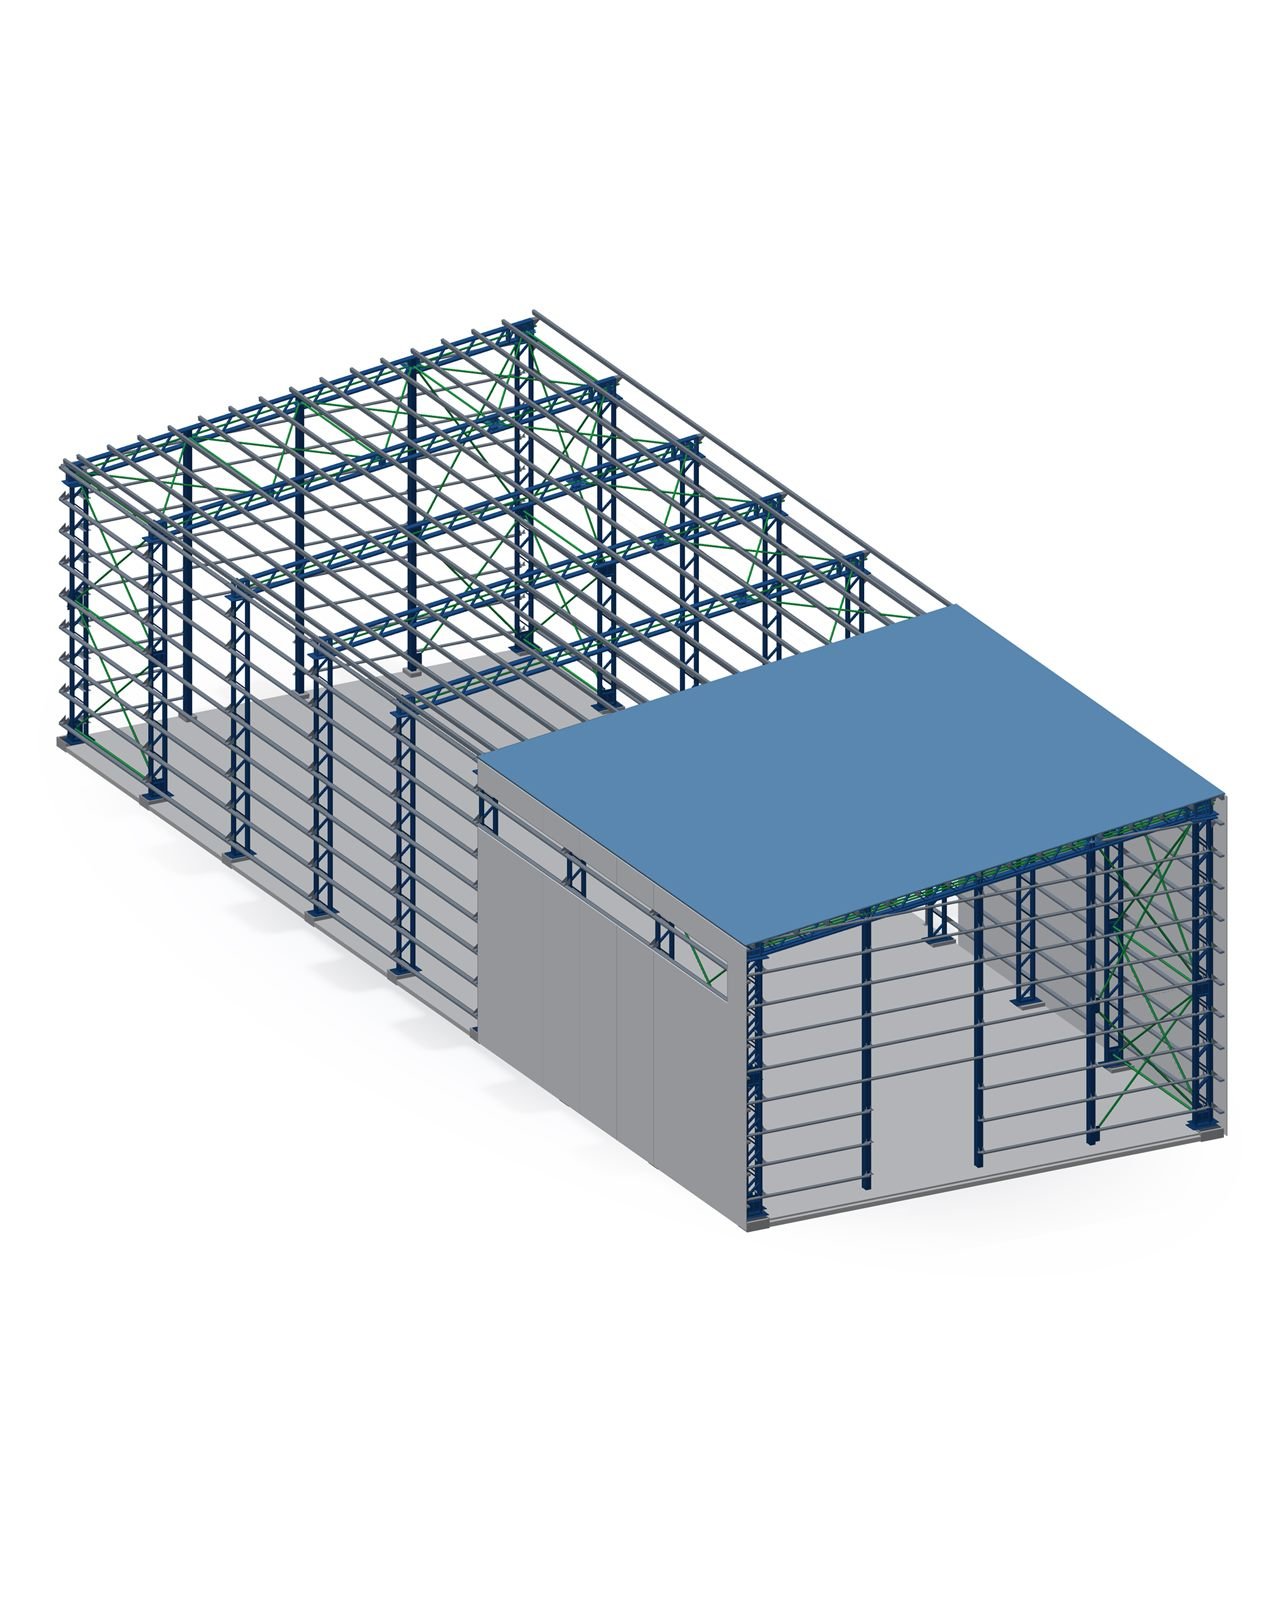
Warehouses, industrial buildings, mezzanines, walkways and platforms. We resolve connections, bracing and erection details.
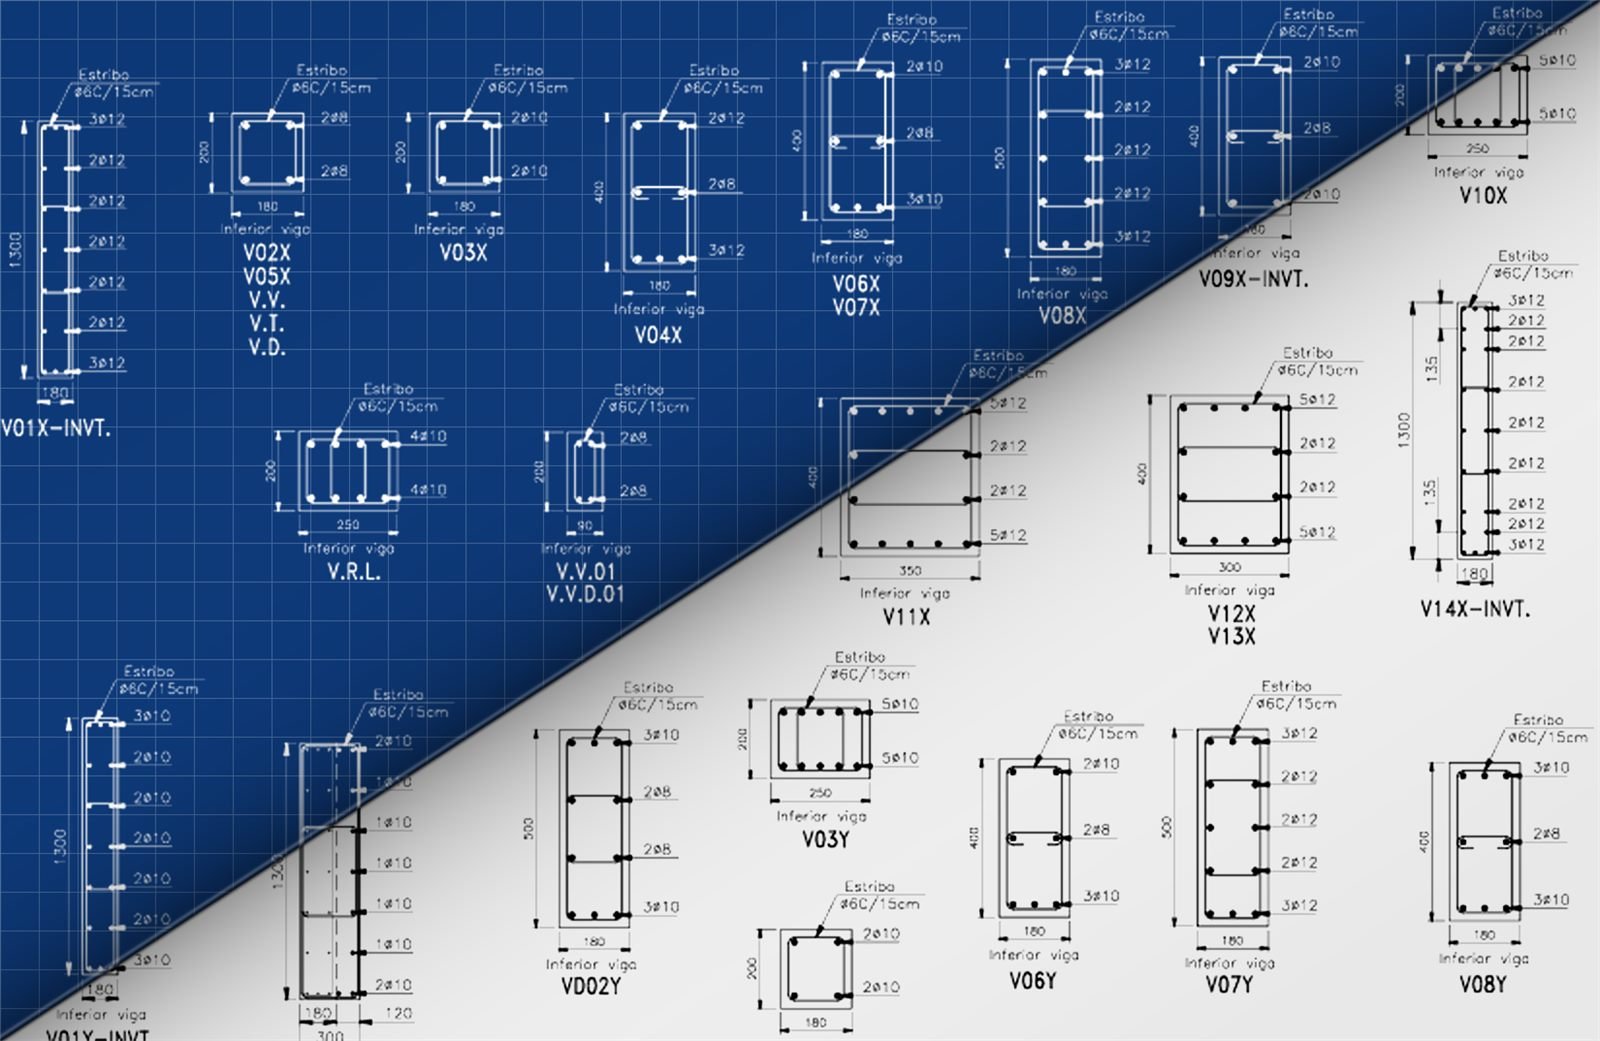
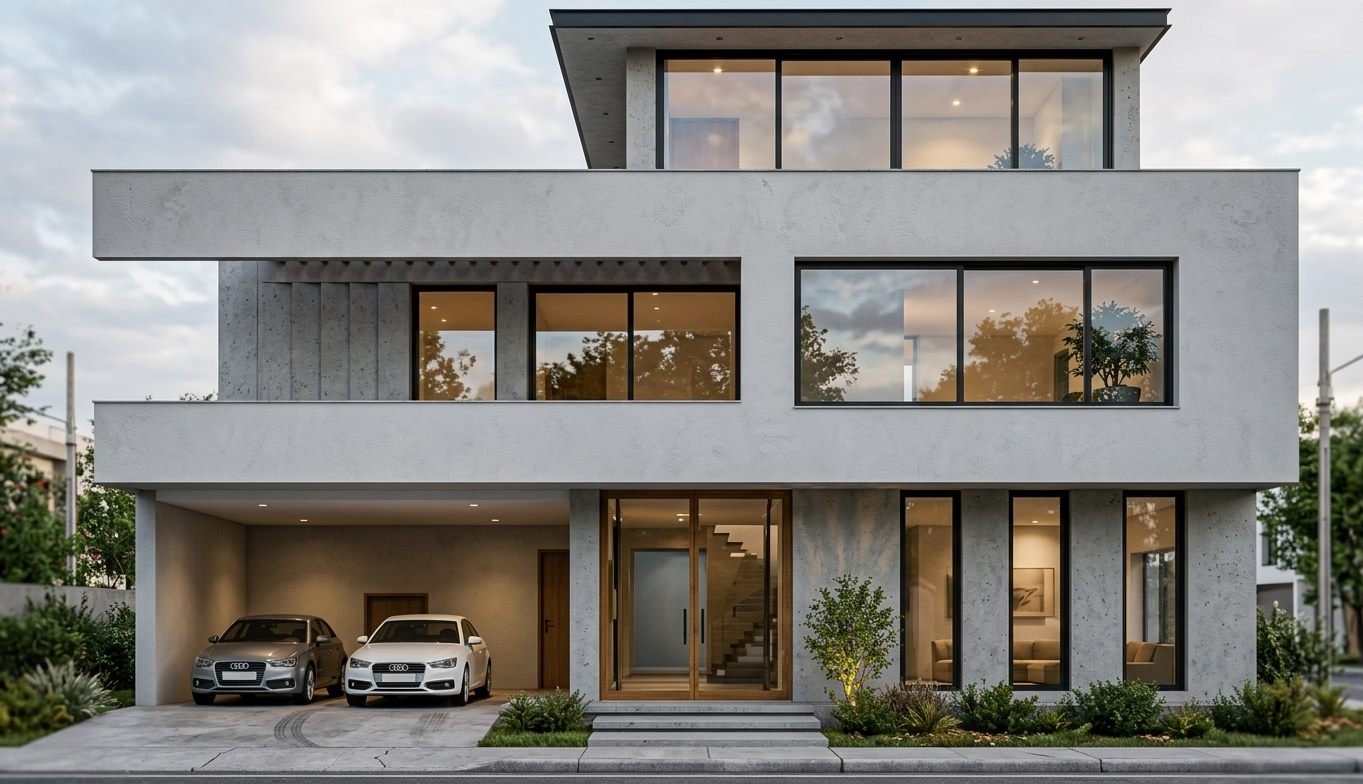
Slabs, beams, columns and walls, with reinforcement schedules and bar bending details ready for site.
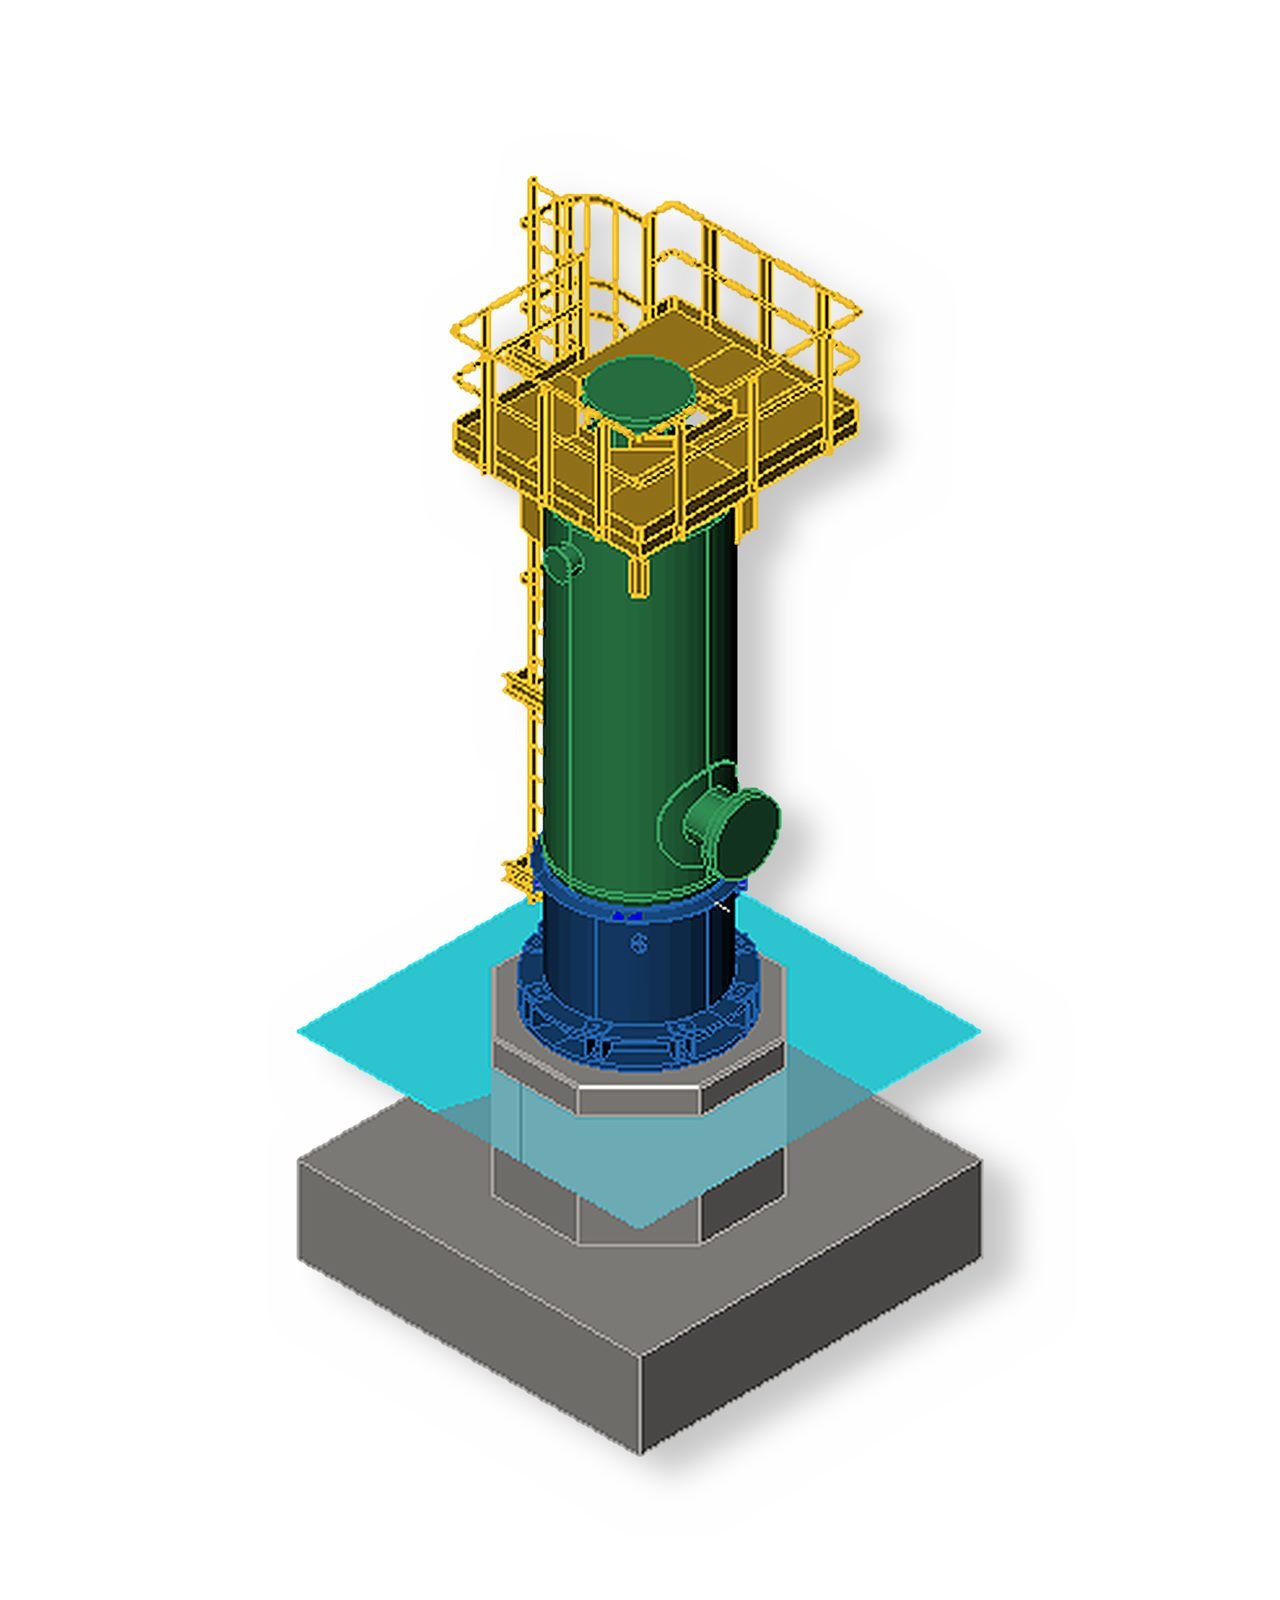
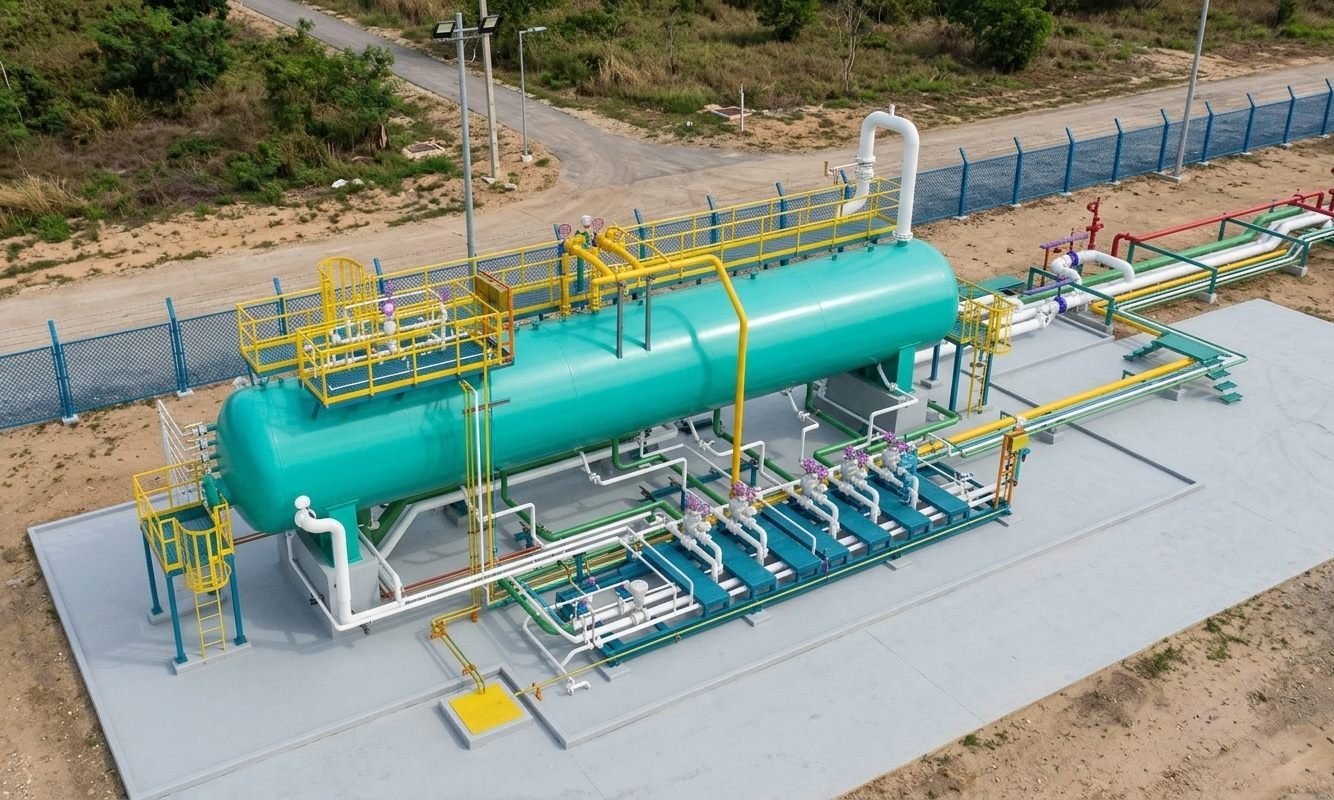
Foundations for vessels, pumps, compressors and machinery, with dynamic checks when the equipment requires it.
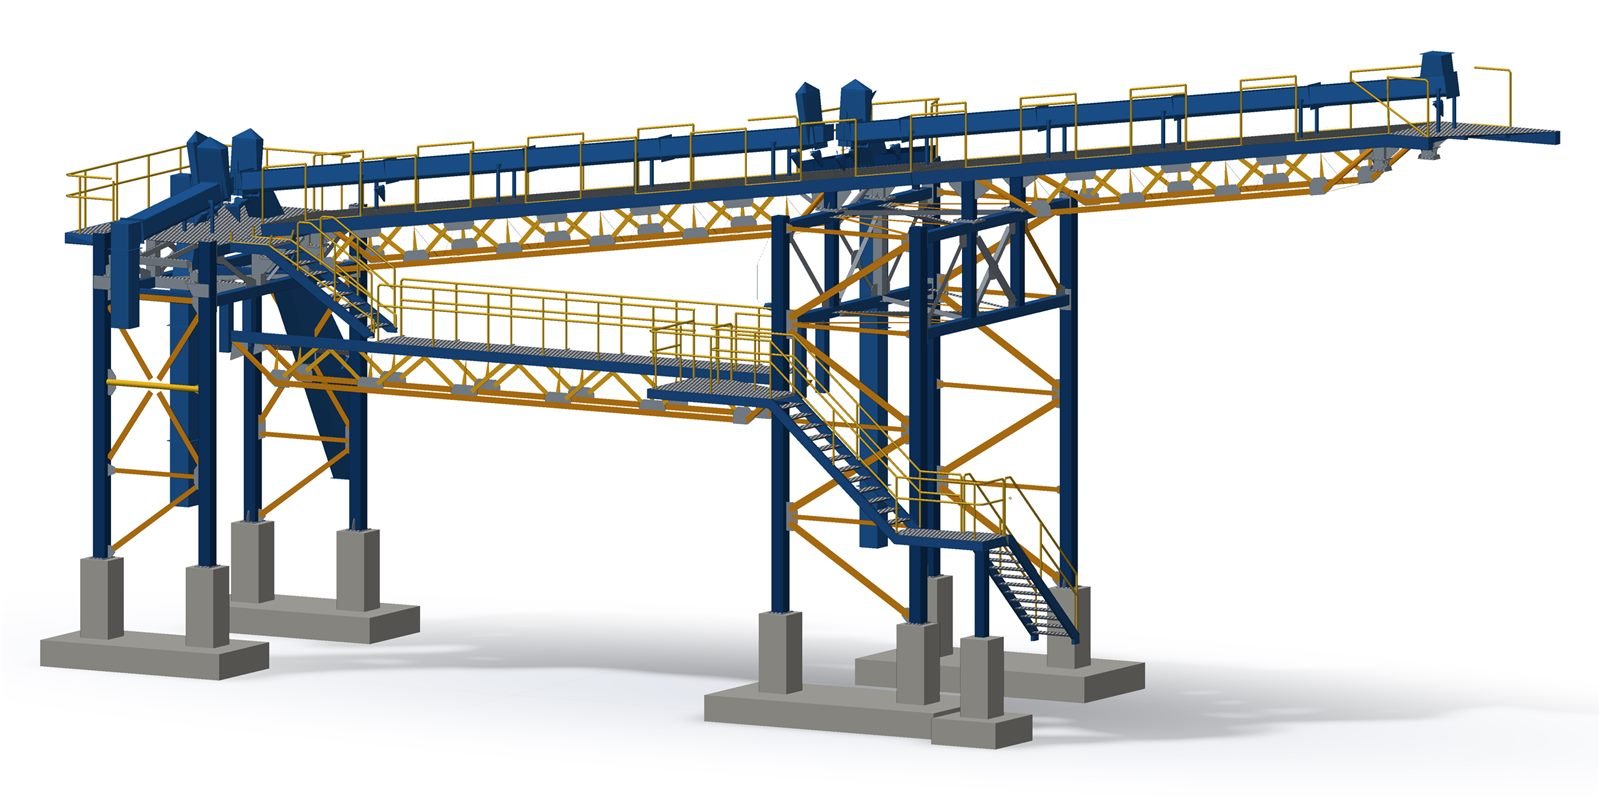
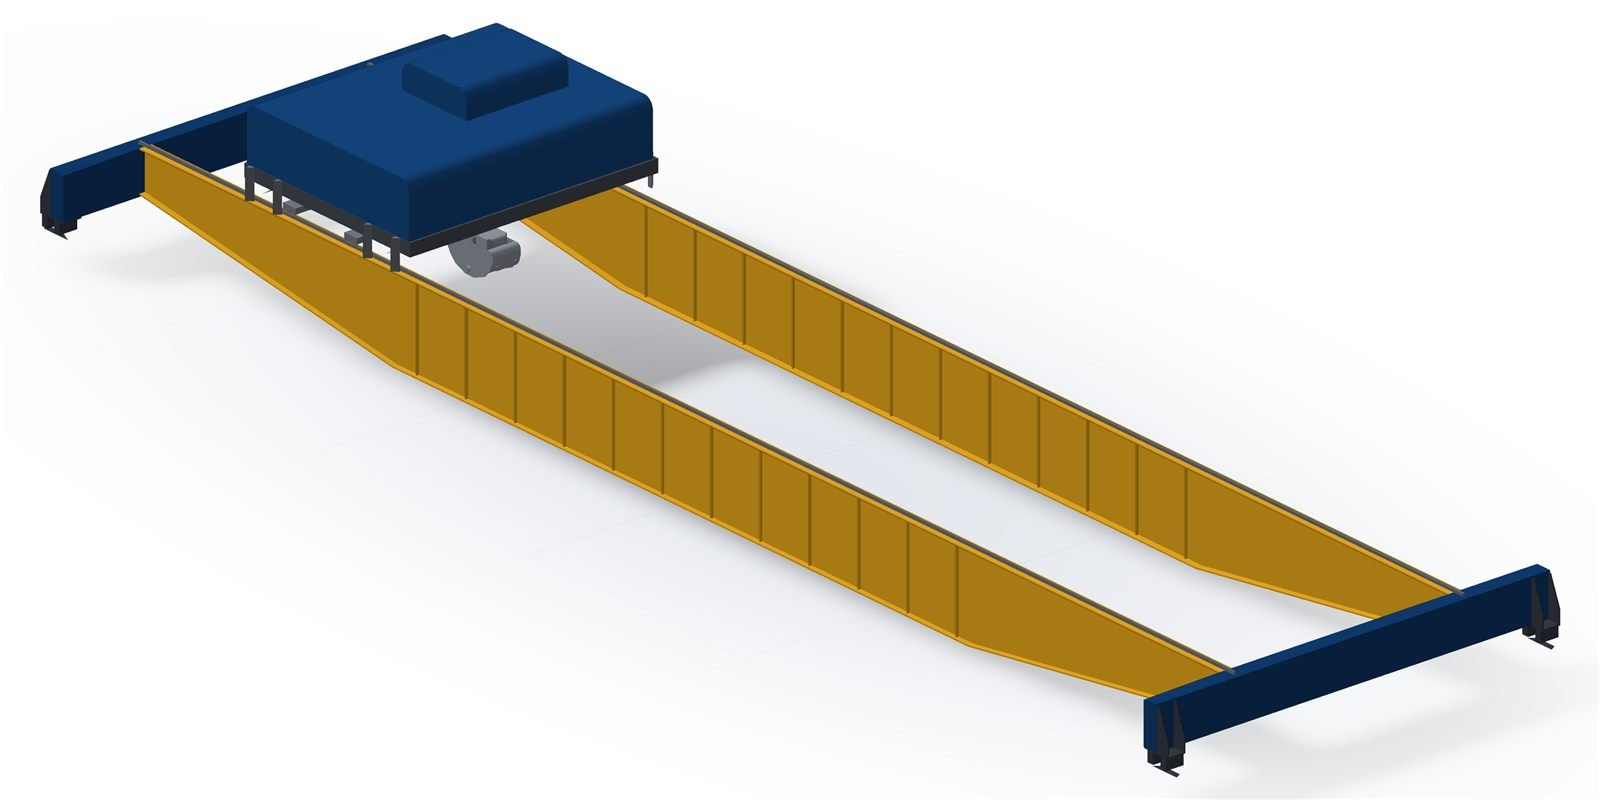
Conveyor supports, overhead cranes, pipe racks and process structures.
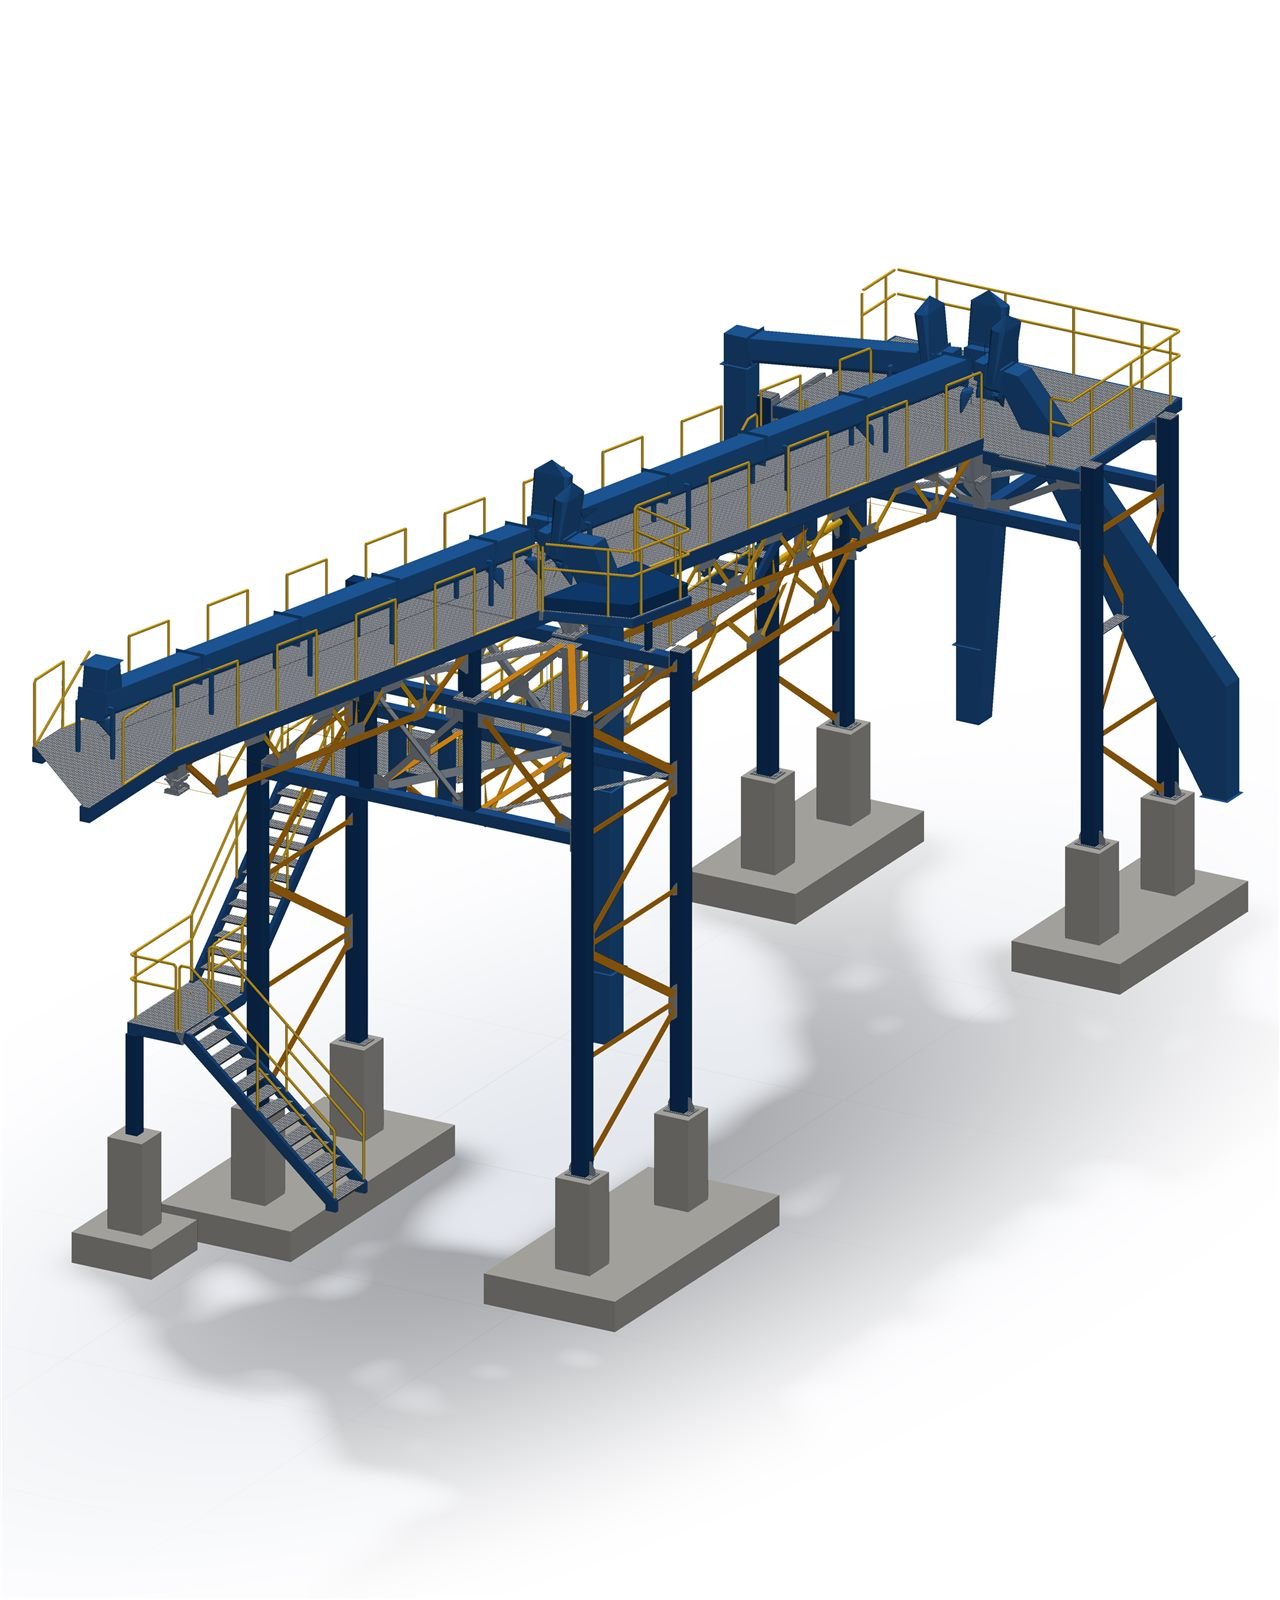
Heavy industry and civil works demand the same engineering rigor.
Documentation
Every beam, every bar and every bolt is drawn before construction begins.
A short, structured process with clear deliverables at every stage.
We understand the project, the loads, the soil and the site constraints.
We build the 3D model, then analyze and size every element.
We deliver calculation reports, construction drawings and take-offs.
We support construction and answer site queries.
Tell us what you need and we will reply with a technical proposal.